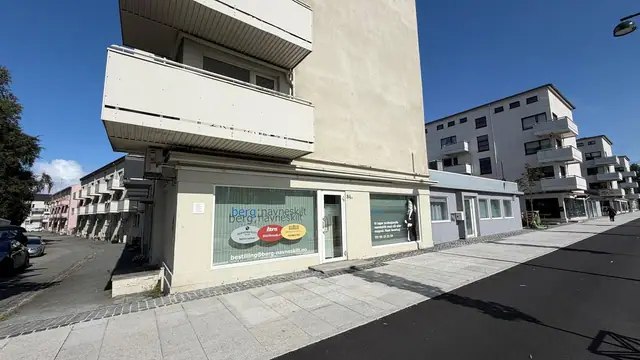
101 m²
Asking 2.7 m
Innherredsveien 84A · Trondheim
COMING FOR SALE | Solsiden/ Buran - Approx. 51 + 50 m² GIA commercial unit for sale
Retail/Shop · Office · Warehouse/Logistics
ØrjanView property
Buildings 1 and 2 SOLD OUT | SALES OF BUILDING 3 NOW UNDER WAY – see www.nordset.no
Area
72 m²
Insulated, frost-free storage units of approx. 72 m² with 5.3 m ceiling height for sale at Nordset by the Nidelva – building phase 3 from NOK 1 450 000.
Flexible, insulated and frost-free storage units, with sales of building phase 3 starting soon. The units are ideal for storing a boat/caravan/motorhome, as a hobby workshop and as storage space for small and medium-sized businesses. The units offer plenty of room for equipment and tools. The units are delivered with provision for water / drainage for a future bathroom or sanitary fittings, heating by a fixed fan heater, and can be fitted out as required. The units are approx. 72 m² with a height of 5.3 metres to the roof panels. The size is flexible and buyers can combine several units. Prices: Building phase 3: 72 m² GIA NOK 1 450 000 Building phase 2: 72 m² GIA Sold out 144 m² GIA Sold out Why rent when you can invest the money in a storage unit that is paid down over time and that you control yourself! For business customers, an adjustment agreement offers the possibility of VAT deduction on the purchase. Get in touch for a reservation / walkthrough. Link to the project website: nordset.no The site is planned with a total of 4 buildings containing storage units. This prospectus and description apply to the first building. The outdoor areas will be finished in accordance with the site plan. The access road and areas outside and between buildings will be prepared and asphalted with falls to gullies and / or ditches. The asphalt finishes below the top of the concrete floor at door openings and doors, with a good fall away from the building. The building is divided into 20 units. Unit sizes will vary slightly, but on average they will be GIA 72 m2 / NIA 70 m2. The building is insulated and designed in accordance with current regulations (TEK 17), and approved as storage and garage. The units are delivered without ventilation or fit-out. The units are not intended for permanent occupation or permanent workplaces. It is the unit owner's responsibility at all times to ensure that use complies with current regulations and the owners' association's articles. Internal clear height up to the roof panels is 5.3 metres. Upstand of insulated concrete elements approx. 1 metre above floor level. The roof is constructed of self-supporting galvanised roof panels insulated with non-combustible insulation, and finished with a single layer of roofing membrane. External and internal walls in insulated sandwich panels. The building is designed for normal fire load, and the walls between units meet fire compartmentation requirements with a fire resistance of 30 minutes. The floor is delivered as a power-floated, dust-sealed concrete floor, but is not levelled with screed. Minor deviations in flatness may occur. No oil separators or floor gullies with drainage are supplied. No radon barrier will be laid in the ground. Steel angles are fitted at door openings to protect the concrete edge. Each unit is delivered with an electric sectional door (WxH = 4x4.3m) with windows and remote control. Electrical installation External lighting with floodlights mounted on the façade is supplied and installed. Each unit is fitted with a fixed fan heater with output 3kW ( 72 m² ). A sub-distribution board is supplied in each unit, 32 A for 72 m2 units. Basic lighting with two light fittings ( 72 m2 ), a socket for connecting the door, and one combination socket ( 3-phase + 1-phase ) are supplied. Ducting for fibre is laid to each unit. Inside each unit, ducting is laid under the floor from the distribution board to each corner of the unit ( for easier connection / extension of future sockets ) Water / drainage / plumbing Each unit is supplied with a Ø110 upstand with sealed end cap connected to a branch from the main drain. A 25 mm water pipe is supplied from the plant room to each unit. A water pipe is supplied from the water inlet in the unit, under the floor to the external wall by the door. Plant room Electricity meters for each unit are supplied and located in the plant room. A distribution manifold / cabinet for the water supply to each unit will also be installed in the same plant room. Provision is made for meters for each unit, and meters are installed for buyers who wish to connect to water. This is ordered and paid for separately by the buyer as an option. Loops / meters are labelled with the unit number. A gully is supplied and installed in the plant room. A fire alarm system with direct alerting to a security company or the fire service is supplied and installed. Options The developer offers the following options, reviewed when the contract is entered into: 1.Mezzanine of up to 80 % of the floor area 2.A floor gully can be supplied for a future bathroom or sanitary fittings 3.Internal water meter for the unit and sanitary fittings are options Access to washing facilities The developer has access to other existing buildings in the area. An indoor wash bay will be provided here for washing cars, boats, trailers and other equipment. The bay will be equipped with a pressure washer and oil separator. The owners' association will be responsible for maintenance and cleaning, and rental costs will be collected through the association's common charges. Usage costs for water consumption and detergents are planned to be collected via a payment terminal / app. The wash bay is now completed. In connection with the wash bay there will be access to a room with a WC. Fishing rights in the Nidelva The developer will secure fishing rights in the Nidelva for the owners of storage units in Nordset Lagerseksjonssameie at any given time. The right is registered in favour of the owners' association in the property's land register. Parking Each unit owner has the right to park / position a vehicle in front of their own storage unit in accordance with the association's articles, within 5 metres in front of the door of their unit. External storage will not be permitted. Road, water and sewerage There is a public road to the property. There is public water supply but private service pipes and drainage system. Trondheim Municipality plans a new wastewater station in the area. Once this is established, the drainage system will be connected to the public network. The developer covers the water connection fee. The unit owner pays ongoing municipal charges ( if a water meter is installed and water is used in the unit ) and property tax after handover. Waste collection costs will be handled through the owners' association as a common cost. Zoning provisions The area is zoned for commercial development – storage in accordance with the detailed zoning plan for Nordsetvegen 472, gnr / bnr. 501/ 41 and 501/ 42, r2020001 to be verified. Photos / illustrations in the sales prospectus may differ from the façade drawings. ENERGY No energy label is available.
The storage project is approx. 8 minutes' drive from Tiller and the E6 slip road. The area lies along the Nidelva, approx. 2 km past Tillerbrua towards Klæbu.
Oddvar Rakstang
Interested?
Oddvar will answer you directly.
101 m²
Asking 2.7 m
Innherredsveien 84A · Trondheim
Retail/Shop · Office · Warehouse/Logistics
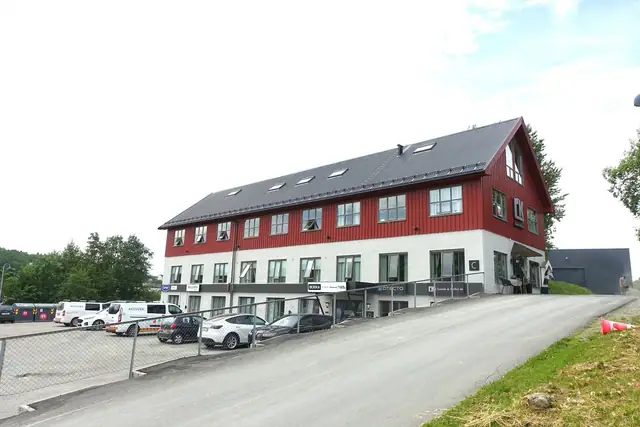
2,274 m²
Asking 34 m
Hornebergvegen 9 · Trondheim
Combined premises · Office · Warehouse/Logistics
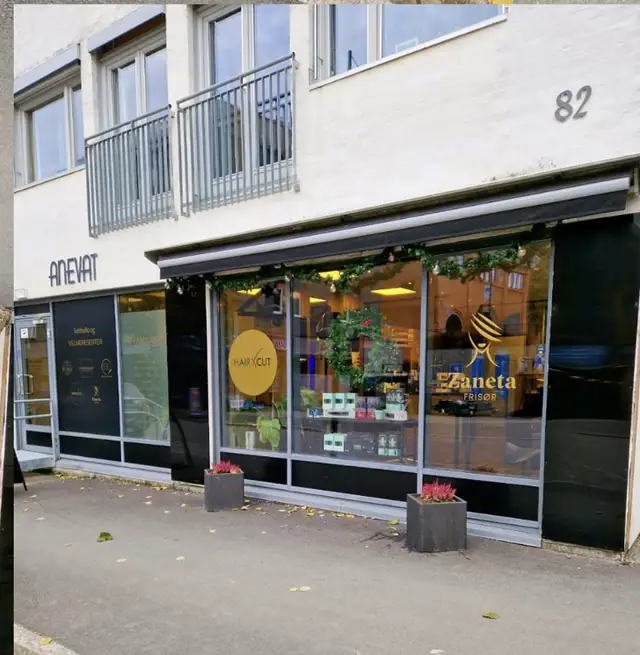
169 m²
Mellomila 84 · Trondheim
Retail/Shop · Office · Other
