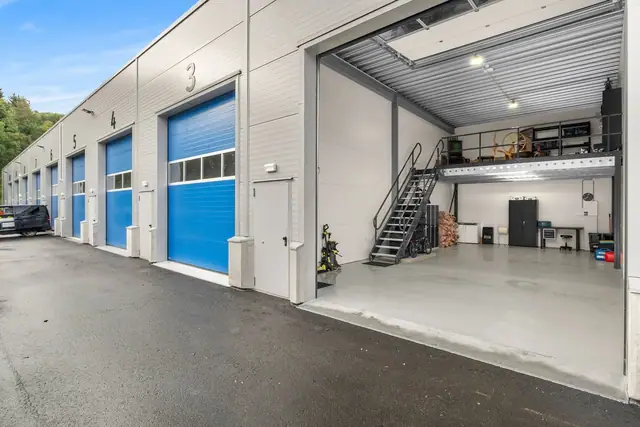
72 m²
Nordsetvegen 458 · Klæbu
Buildings 1 and 2 SOLD OUT | SALES OF BUILDING 3 NOW UNDER WAY – see www.nordset.no
Warehouse/Logistics · Garage/Parking
OddvarView property
Fossegrenda - Fully let mixed-use property of 2 274 m². Central location.
Asking price
NOK 34,000,000
Area
2,274 m²
Fully let mixed-use property of three buildings in Fossegrenda, with annual rental income of NOK 2 705 621 excl. VAT and approx. 40 parking spaces.
Fully let mixed-use property centrally located in the Fossegrenda business area, consisting of 3 buildings. A building of 1173 m² GIA, a residential building with 3 rental flats totalling approx. 263 m² NIA, and a warehouse unit with a footprint of approx. 544 m² GIA + approx. 185 m² GIA mezzanine for staff rooms. Annual rental income is NOK 2 705 621 excl. VAT. The property is centrally located in the inner fringe zone with good access to Trondheim city centre, Sluppen, the E6 and the main road Omkjøringsveien. There is a feasibility study for a new office building on the property for which no planning application has been submitted. The property has approx. 40 parking spaces.
The property is centrally located in the Fossegrenda business area. The area is very centrally located in the inner fringe zone with good access to Trondheim city centre, Sluppen, E6 east and E6 south and the main road Omkjøringsveien. The house is only 100 metres from a nursery, 50 metres from 3t and 300 - 500 metres from Rema and Coop respectively.
From Siemens, drive towards Klæbu/Fossegrenda. Go straight ahead at the first roundabout, then turn right at the second roundabout. Follow the road over the top and turn into Hornebergveien after passing the NISSAN car dealer on your left. The turning to the property is on the right.
Commercial building approx. 1173 m² NIA: Lower ground floor: 2 tenancies. Berika has its own entrance (9D). Horneberg Holding (9E) has an entrance from the stairwell. 1st floor: 2 tenancies. Carrier (9E) and Clausen og Keller (9C), which has an entrance at the end by the driveway up to the yard. 7 private offices, 2 meeting rooms, 2 dining rooms, changing room, 3 WCs, 2 storerooms/archive. 2nd floor: Recover (9 E/A) occupies the entire floor. 9 private offices, dining room, kitchen, 2 bathrooms, 2 WCs, storage, workshop, 2 storerooms/archive. Attic: Meeting room with kitchen. Residential building: 1st floor Approx. 92 m² NIA, 3 bedrooms, open-plan kitchen/living room, underfloor heating, partly new energy-efficient windows, bathroom with shower cabin. Veranda. 2nd floor Approx. 92 m² NIA: 3 bedrooms, open-plan kitchen/living room, underfloor heating in kitchen and dining room, coupled windows in living room/kitchen. New veranda from bedroom 3. Lower ground floor Approx. 79 m² NIA: Open-plan kitchen/living room, tiled kitchen floor, underfloor heating in living room, one bedroom, tiled bathroom with shower cabin. Shared laundry room in the basement with 2 hot water tanks and 3 connections for washing machines Storerooms in the basement. New warehouse unit: in total including mezzanine approx. 729 m² GIA warehouse with drive-in door and sanitary facilities on the mezzanine. Built on the neighbouring property as a separate unit.
Approx. 40 parking spaces
Oddvar Rakstang
Interested?
Oddvar will answer you directly.
72 m²
Nordsetvegen 458 · Klæbu
Warehouse/Logistics · Garage/Parking
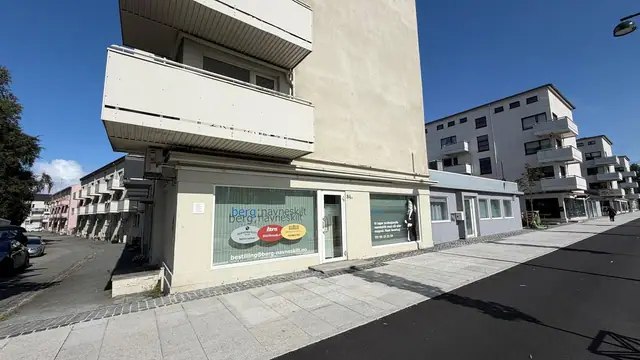
101 m²
Asking 2.7 m
Innherredsveien 84A · Trondheim
Retail/Shop · Office · Warehouse/Logistics
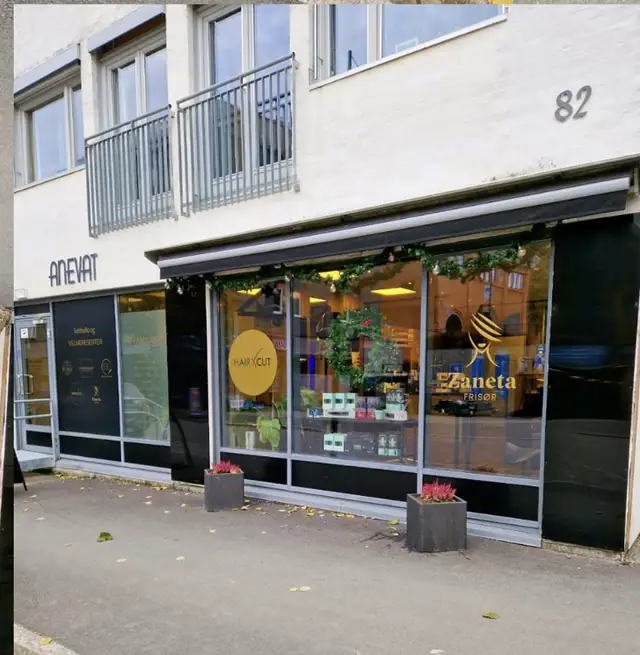
169 m²
Mellomila 84 · Trondheim
Retail/Shop · Office · Other
